What to Consider Before Building a Home Extension
From permissions and budgets to how you will live during the build, here are the key questions to answer before starting an extension.
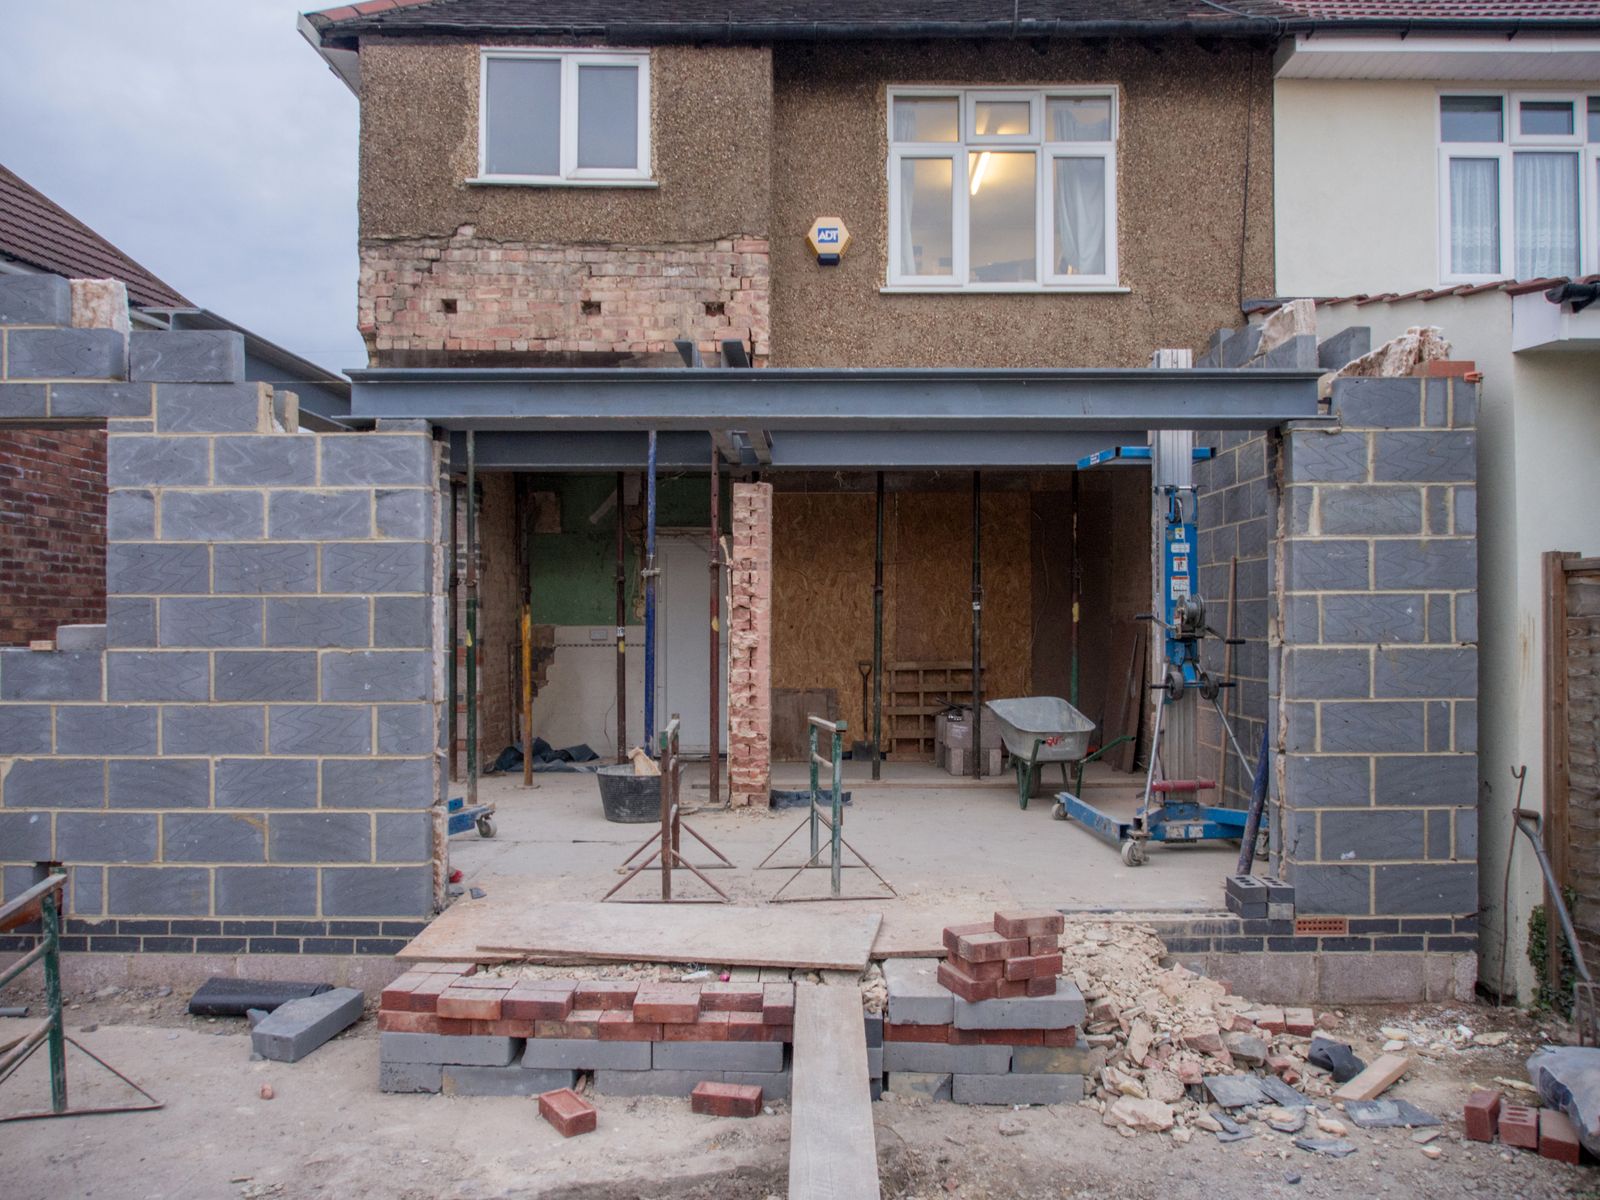
An extension can add valuable space to your home, but a little planning before you start can save time, money and stress later.
1. Be clear about what you need
Start with how you want to use the space rather than its size. A larger kitchen-diner, a downstairs bedroom or a home office each have different requirements for light, heating and access.
2. Check what permissions apply
Some extensions can be built under permitted development rights, while others need planning permission. All extensions need to meet building regulations. If you share a wall with a neighbour, the Party Wall etc. Act 1996 may also apply. Your designer or local authority can confirm what is needed for your property.
3. Get proper drawings
Clear drawings and, where needed, structural calculations allow contractors to price accurately and reduce the risk of surprises.
4. Set a realistic budget
Include fees, finishes, kitchens or bathrooms, decoration and a contingency for unexpected issues — especially in older properties.
5. Plan for living through the build
Think about access, noise, dust and when you may be without a kitchen. A phased approach can help.
This article is general information. Always take professional advice about your specific property.
This article is general information only and is not a substitute for professional, legal, structural or regulatory advice about your specific property.