An extension can give you the extra kitchen, living or bedroom space you need without the cost and disruption of moving home.
Ecoficiency builds rear, side and wrap-around extensions, working from your drawings and paying close attention to how the new space connects with the existing house.
Types of extension
- Single-storey rear extensions, including kitchen-diner extensions
- Side return and wrap-around extensions
- Two-storey extensions, subject to approvals
- Garage conversions and link extensions
- Internal alterations to connect the new and existing space
Things to consider
Many single-storey extensions fall under permitted development rights, while others need full planning permission. All extensions require building regulations compliance. Your designer or local authority can confirm what applies to your property.
Integration matters as much as the new structure: floor levels, rooflines, drainage, heating and electrics all need to connect neatly with the existing home. We plan these details before work starts.
Living at home during an extension is often possible with sensible phasing. We will talk through access, dust control and when temporary disruption is likely.
How extension projects typically run
- Site visit. We see the property and discuss what you want to achieve.
- Drawings and approvals. Confirm your drawings and the approvals needed.
- Written quote. A clear scope covering structure, finishes and connections.
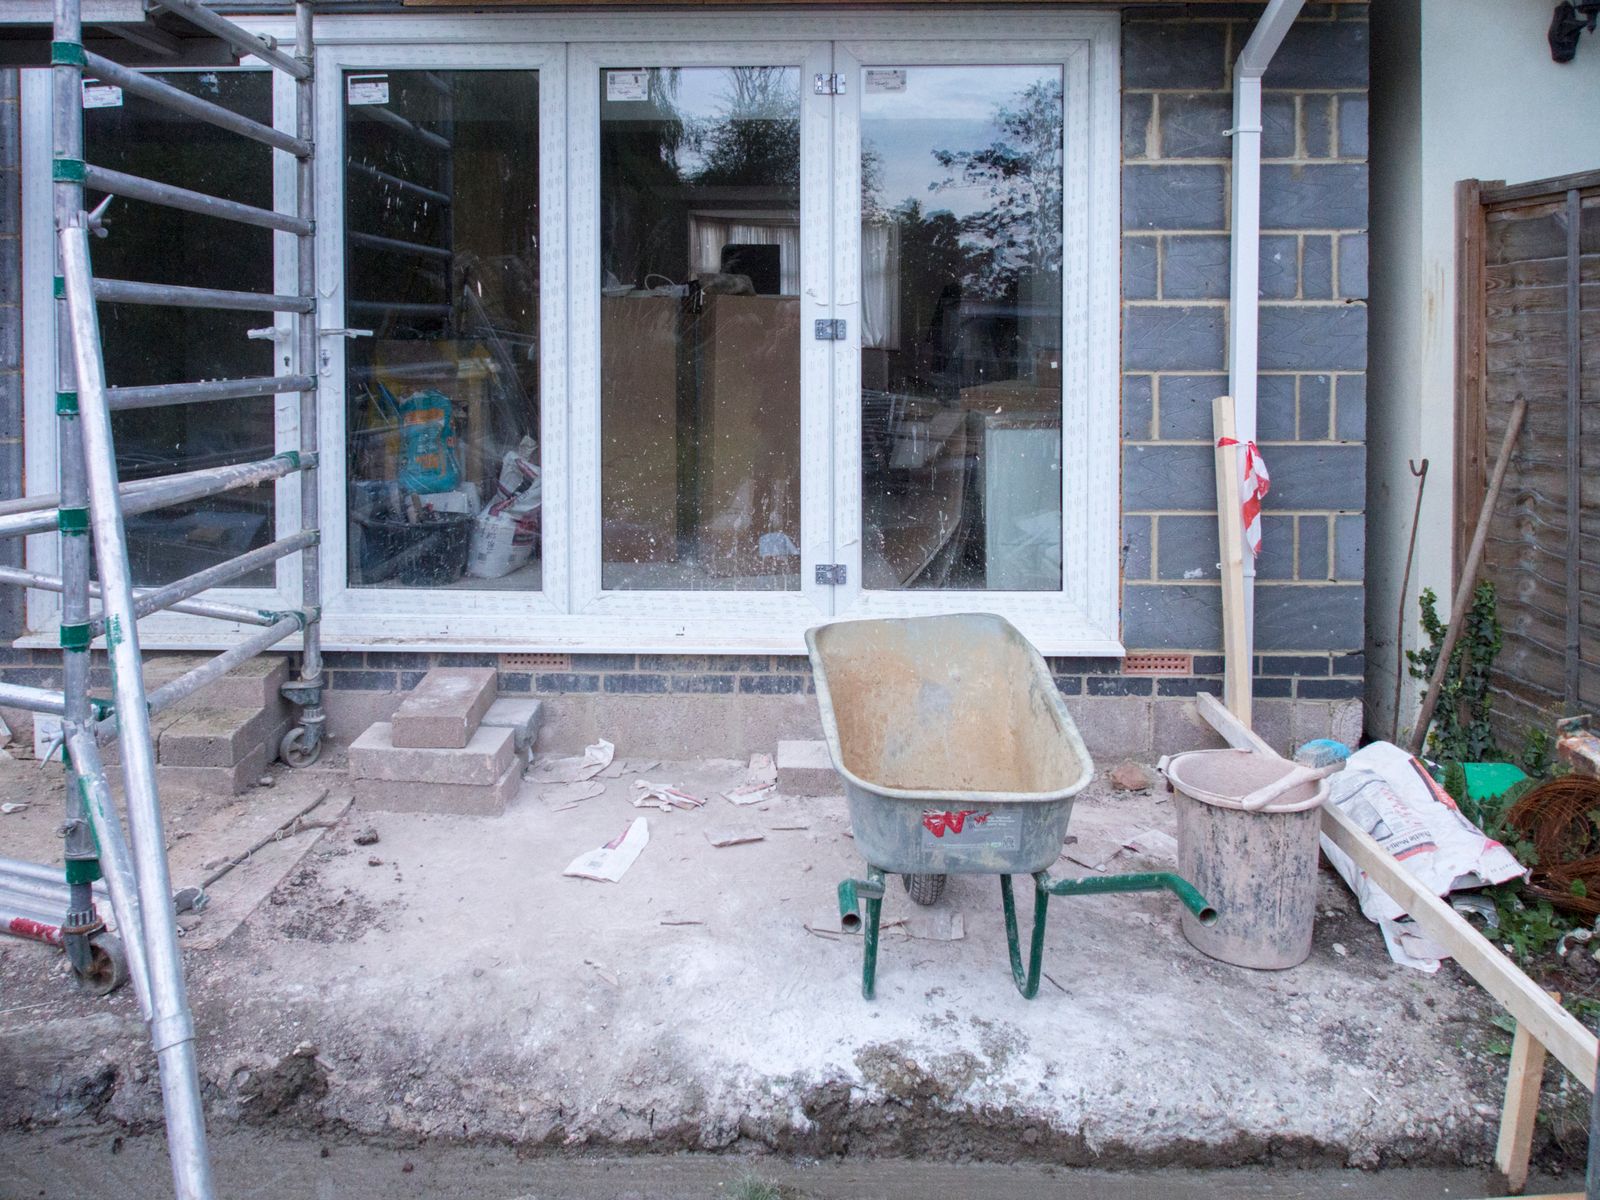
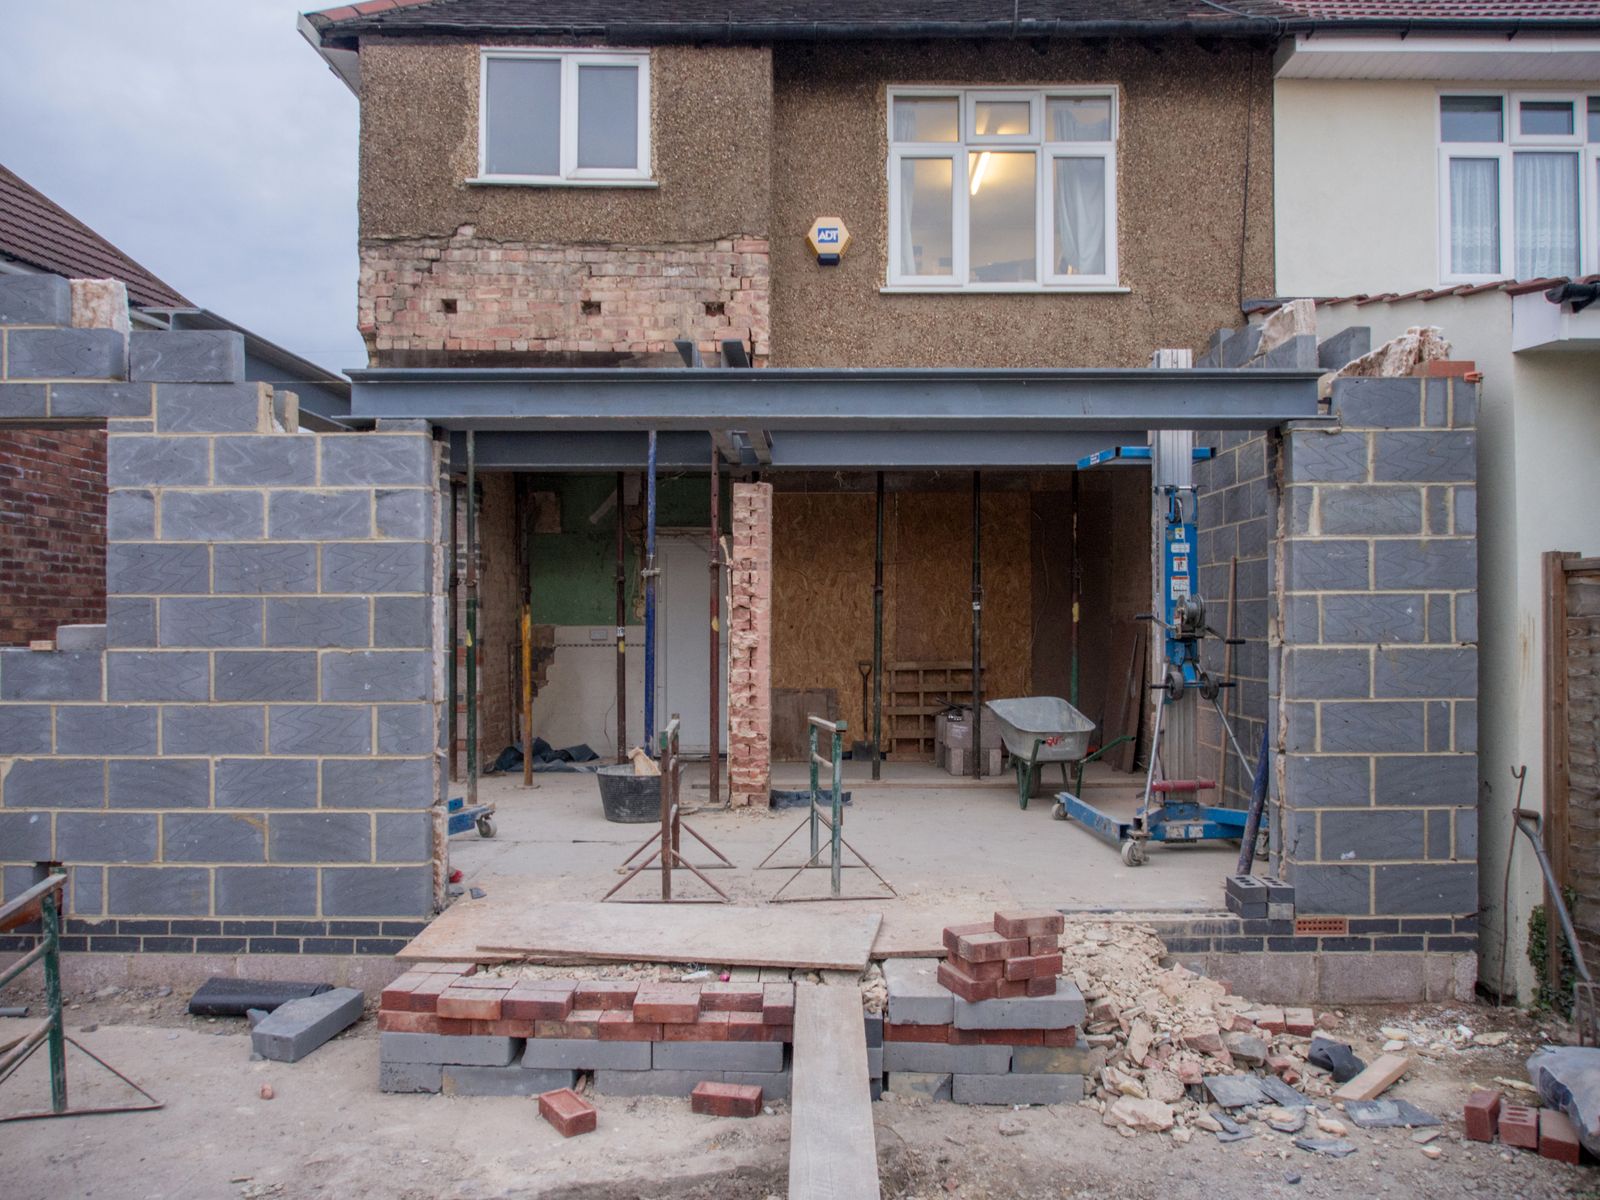
- Build. Groundworks, structure, roof and weatherproofing.
- Connect and finish. Open up to the existing house, then complete internal finishes.
Materials & finishes
- Brick, block or render to match or complement the existing house
- Flat or pitched roofs, roof lights and lanterns
- Bi-fold, sliding or French doors to your specification