A new bathroom can transform how a home feels and functions. Because bathrooms combine plumbing, waterproofing, tiling and electrics in a small space, the order of work matters.
Ecoficiency plans each stage so the finished room is watertight, well finished and easy to maintain.
Bathroom projects
- Full bathroom refurbishments
- Shower rooms and walk-in showers
- En-suite bathrooms
- Wet rooms, subject to floor construction
- Accessible bathroom adaptations (scope discussed individually)
Getting the details right
Preparation is the part you don’t see but rely on most: sound substrates, suitable boards and waterproofing in wet areas before tiles go on.
Ventilation, lighting and heating all affect comfort and condensation. Electrical work in bathrooms is subject to specific regulations and is completed by appropriately qualified electricians.
How bathroom projects typically run
- Plan. Layout, fittings and finishes.
- Strip-out. Remove existing suite and finishes.
- First fix. Pipework, waste and electrical routes.
- Prepare and waterproof. Boarding, levelling and tanking where needed.
- Tile and fit. Tiling, sanitaryware and brassware.
- Finish. Sealing, decoration and final checks.
Materials & finishes
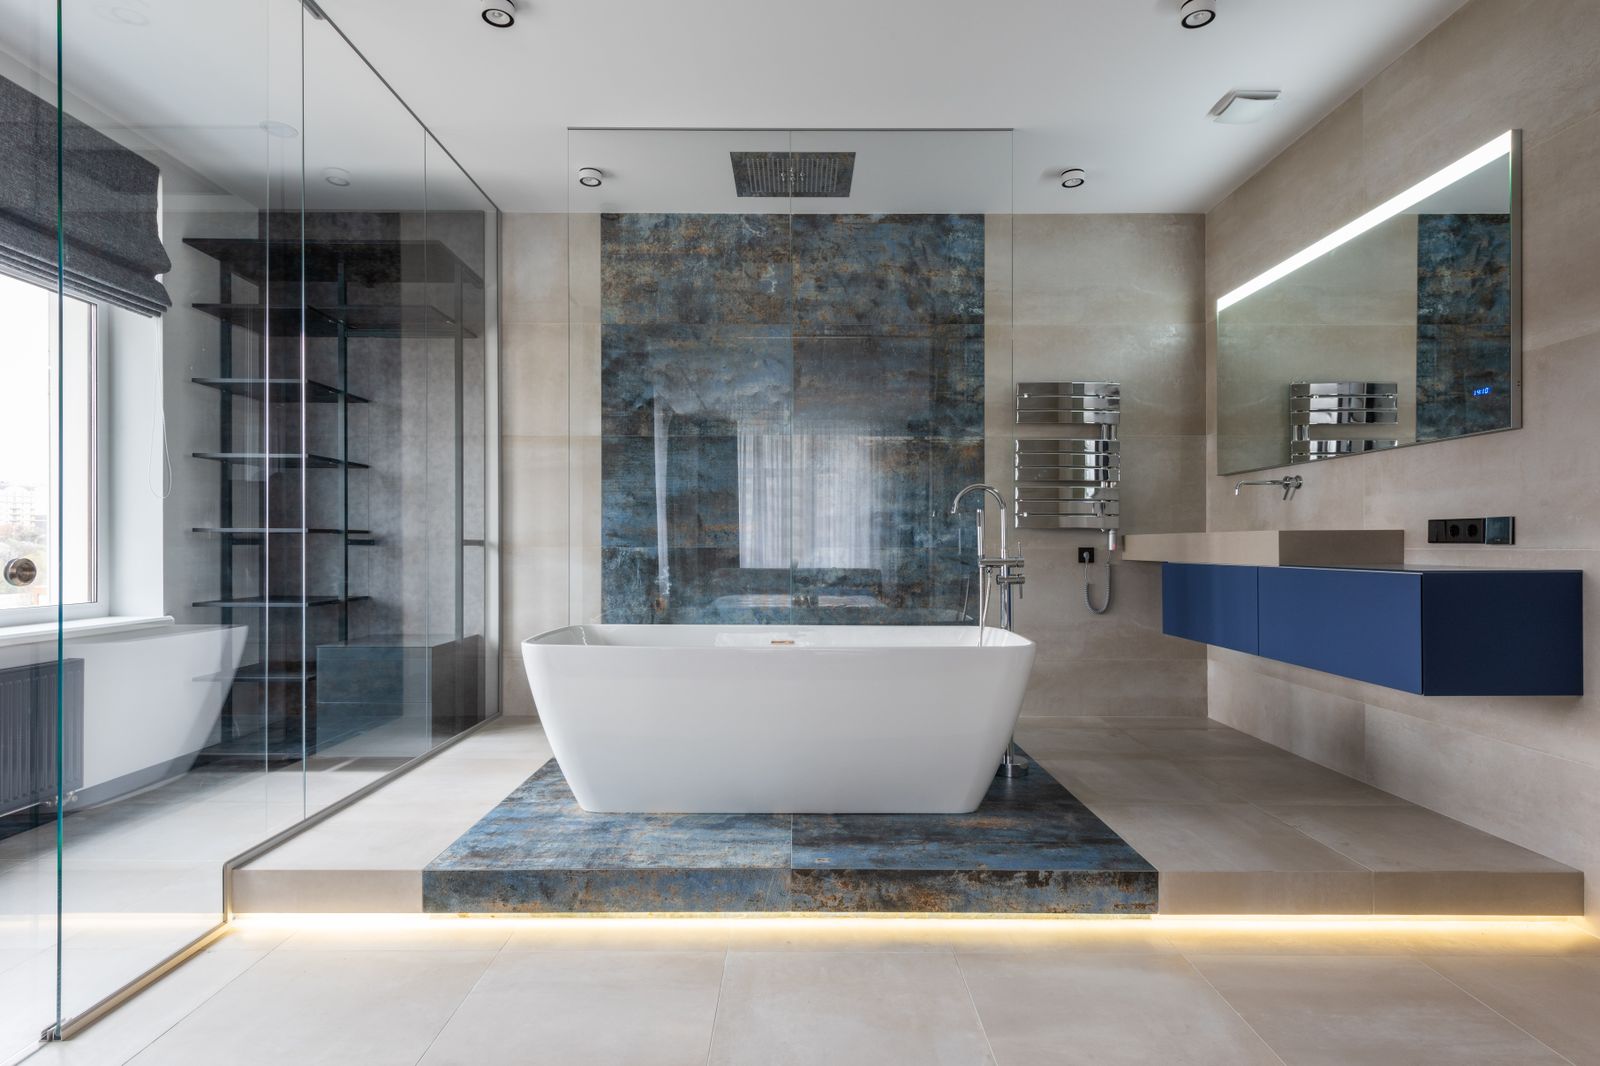
- Porcelain and ceramic wall and floor tiles
- Shower enclosures, trays and wet-room systems
- Vanity units, storage and heated towel rails