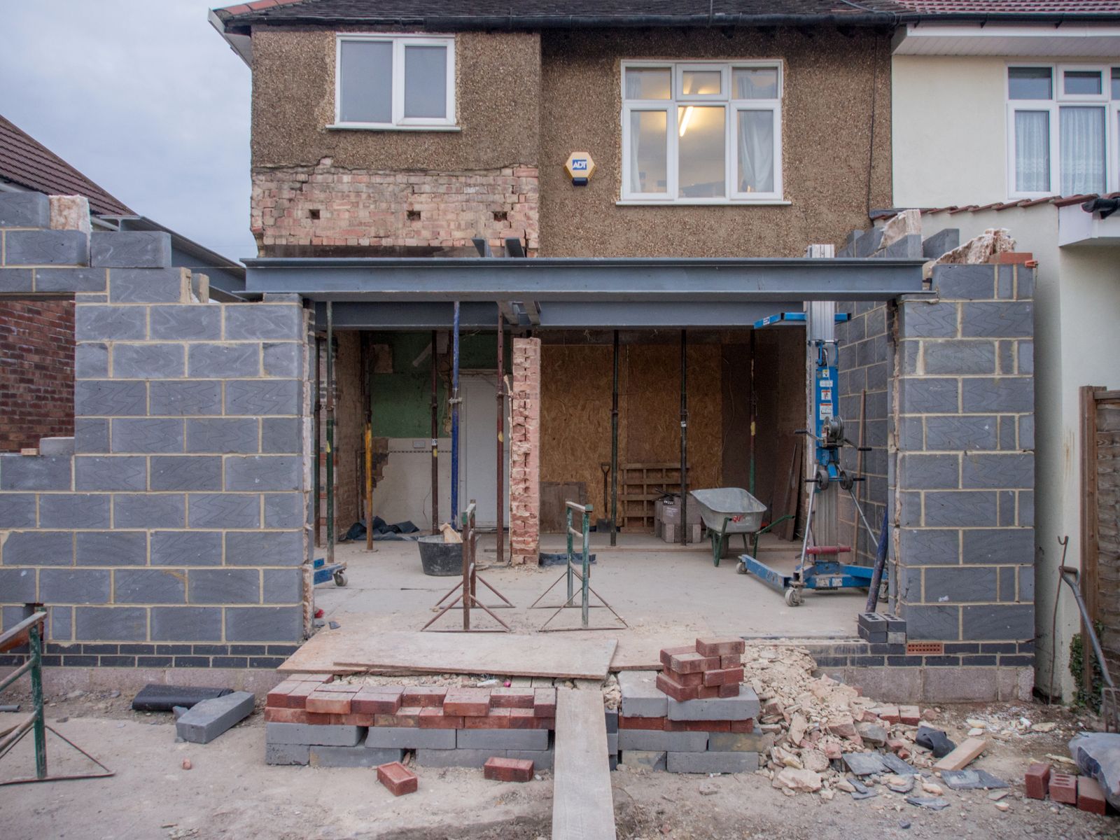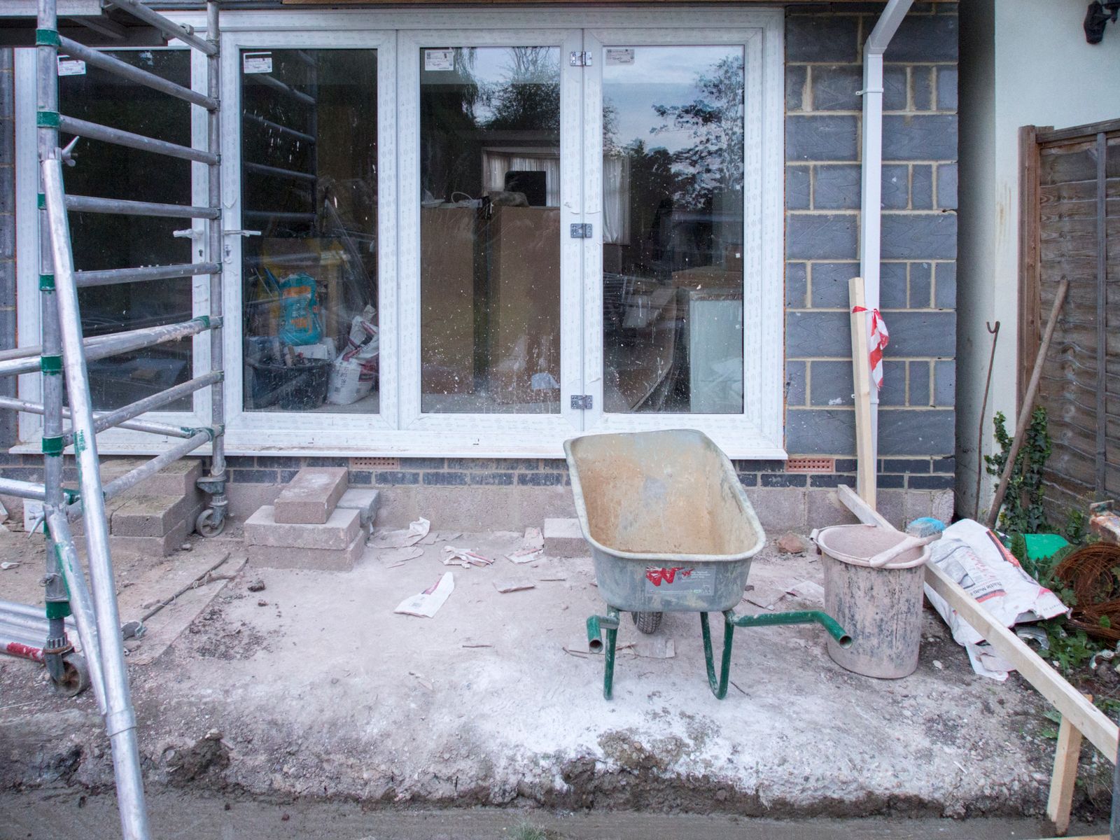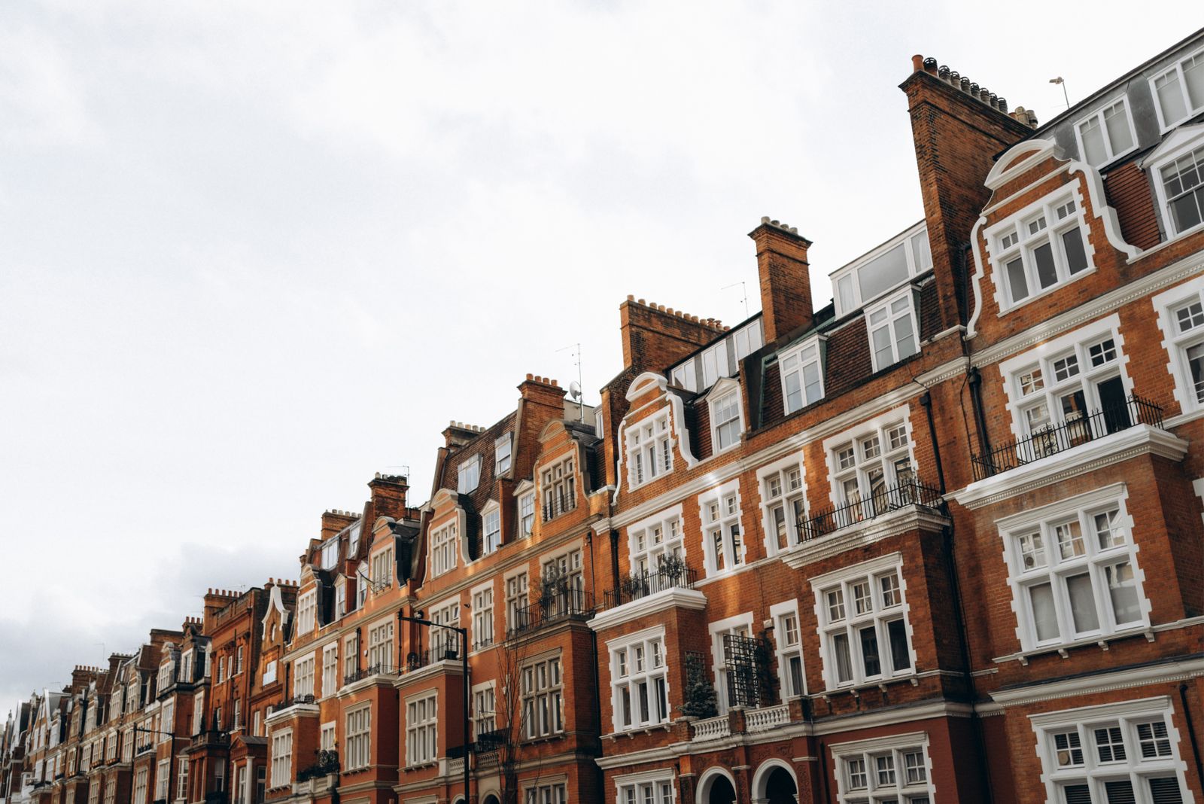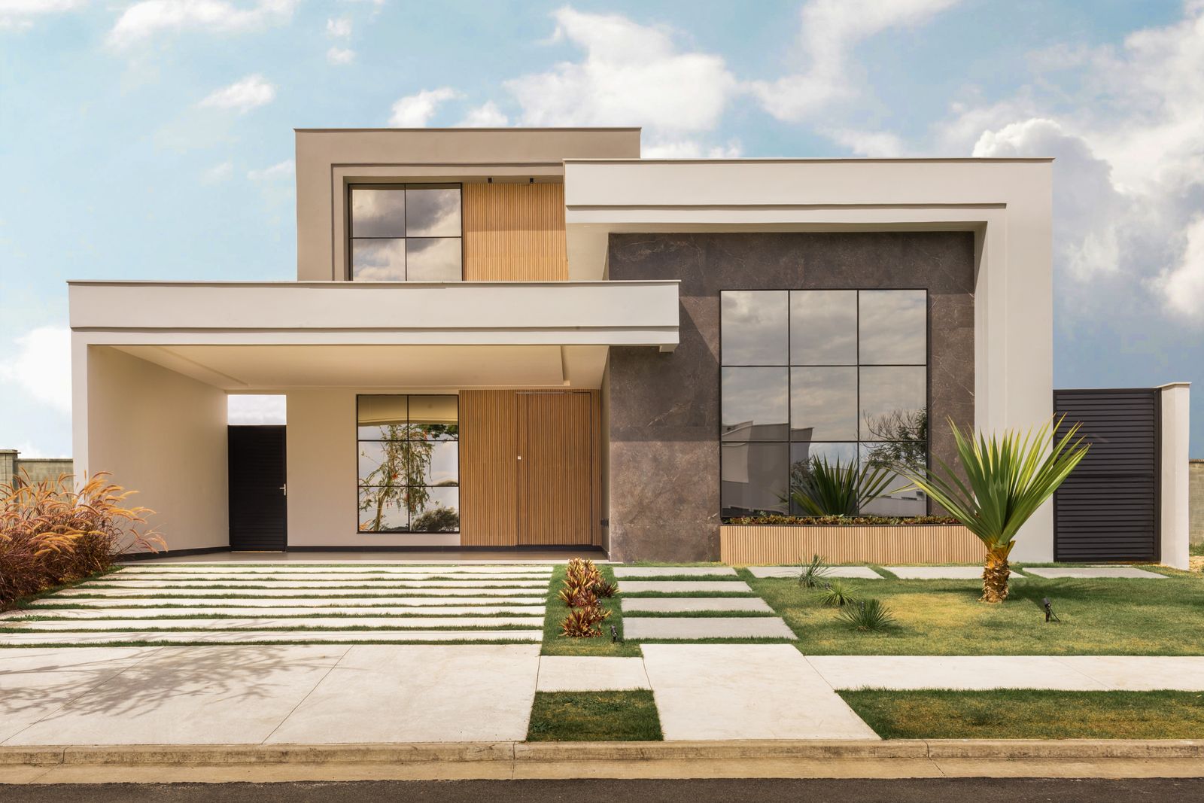
Building a new home is one of the largest projects a property owner can take on. Ecoficiency works with clients who have a plot and a clear set of drawings, helping to turn approved plans into a finished building within an agreed contract.
Every new build is different, so we start by understanding your site, your drawings and what you expect from the finished property.
New build work we can discuss
- Individual new homes on prepared or existing plots
- Small residential developments, subject to project scope
- Detached garden buildings and annexes where permitted
- Shell builds for clients managing their own fit-out
- Full builds through to internal finishing
Planning a new build properly
A successful new build depends on clear drawings, approved plans and a realistic programme. Before any work is priced we review the information you have — architectural drawings, structural calculations, planning approval and building regulations documents — and identify anything still outstanding.
Construction stages are agreed in writing so you know what is included at each point. Where specialist trades are required, they are coordinated as part of the programme agreed with you.
Planning permission and building regulations approval are the client’s responsibility unless otherwise agreed in writing. Requirements vary between local authorities and sites.
How new build projects typically run
- Initial enquiry. Share your plans, location and timescales.
- Document review. We look at drawings, approvals and site information.
- Scope and quotation. A written scope and price for the agreed stages.
- Programme. Agree start date, stages and communication.
- Construction. Work proceeds in agreed stages with regular updates.
- Finishing and handover. Snagging, final checks and handover documentation.
Materials & finishes
- Masonry, timber frame or other construction methods as specified in your drawings
- Roof coverings, windows and doors to the approved specification
- Internal finishes chosen with you during planning
Every new build is subject to site survey, approved drawings and the relevant approvals. We will tell you clearly what information we need before quoting.