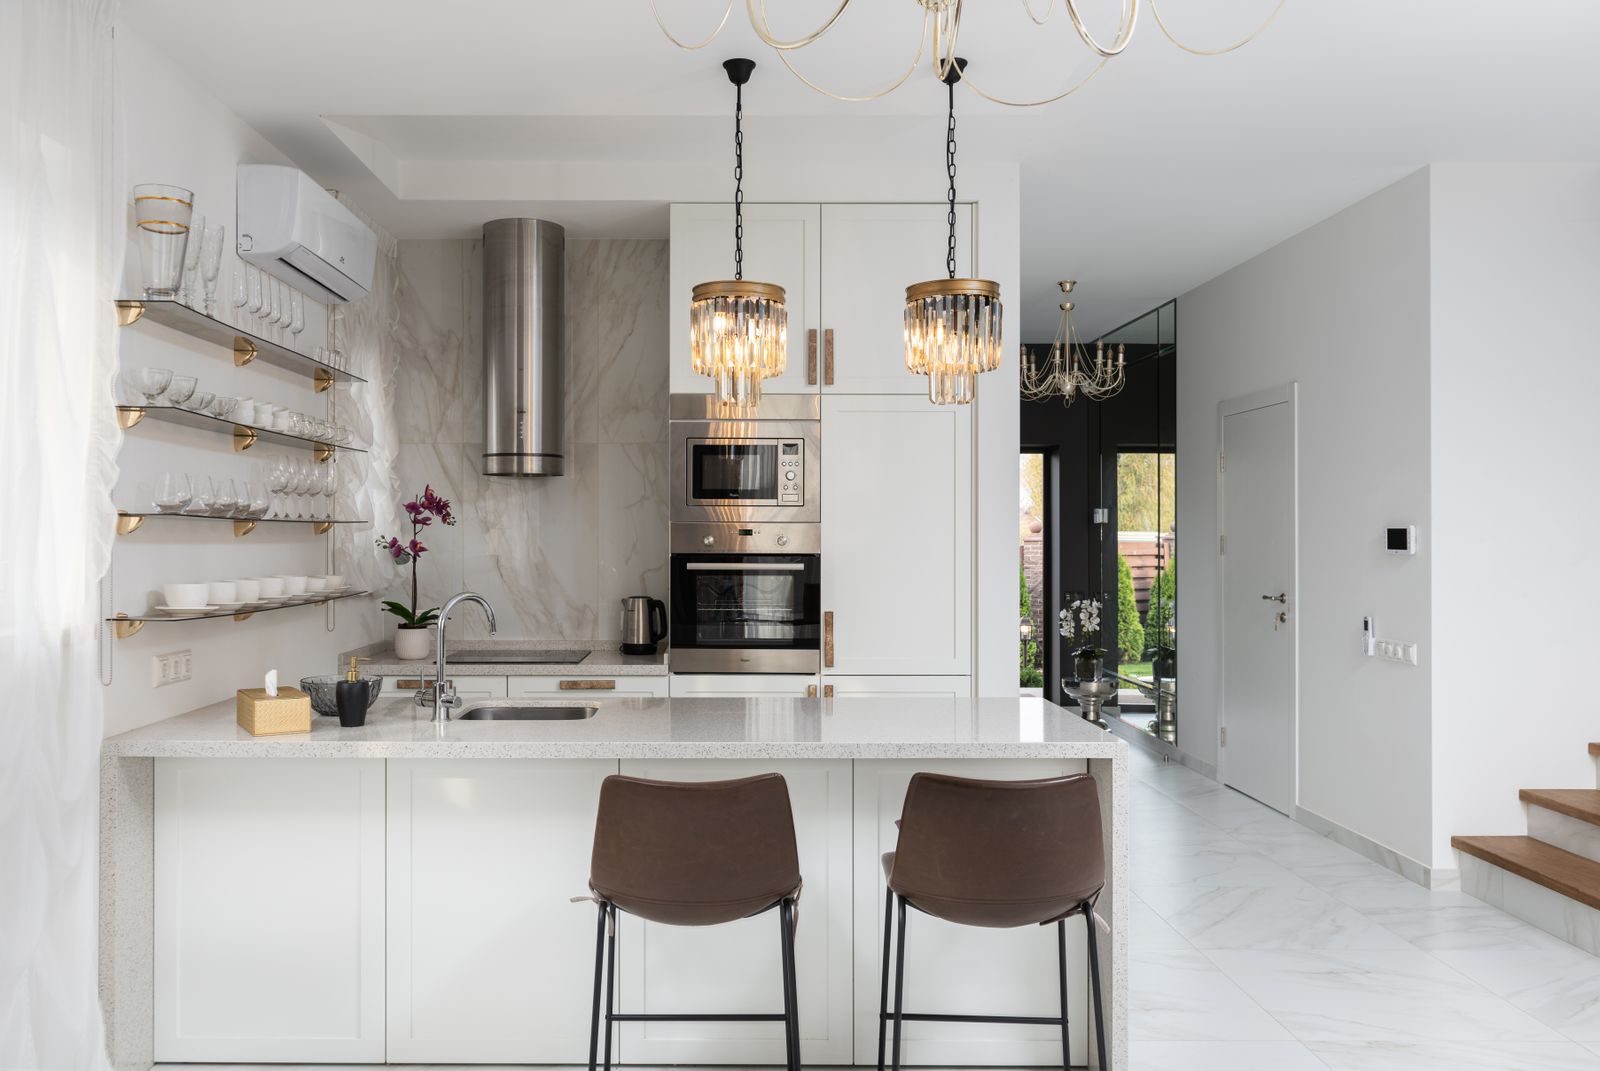
The kitchen is often the hardest-working room in the home. A well-planned renovation improves storage, workflow and how the space feels day to day.
Ecoficiency installs kitchens and completes the surrounding building work so the finished room looks complete, not just the cabinets.
Kitchen work we undertake
- Removal of existing kitchens and preparation of walls and floors
- Installation of supplied or client-chosen units and worktops
- Wall and splashback tiling
- Flooring, plastering and decorating
- Coordination of plumbing, gas and electrical work through appropriately qualified professionals
Planning your kitchen
Good kitchens start with layout: where water, power and extraction can go, and how you move between sink, hob and fridge. Moving services is possible but affects cost, so we discuss options early.
Lead times for units and worktops vary. We plan installation dates around confirmed delivery so you are without a working kitchen for as short a time as possible.
How kitchen projects typically run
- Measure and discuss. Confirm layout, units and appliances.
- Quote. Scope of building, fitting and finishing work.
- Strip-out. Remove the old kitchen and prepare surfaces.
- Services. Plumbing and electrical first fix by appropriate trades.
- Install. Units, worktops, appliances and tiling.
- Finish. Decoration, sealing and final checks.
Materials & finishes
- Laminate, solid wood, quartz and other worktops (template and fitting arrangements vary by material)
- Ceramic, porcelain and glass splashbacks
- Flooring suited to kitchen use